|
an orange background with a picture of a person

Floor Plans

Floor Plans

Our one- and two-bedroom apartment homes feature one to one-and-a-half bathrooms and range from 790 to 970 square feet, offering flexible layouts to fit a variety of lifestyles. Each apartment features fully equipped kitchens, modern cabinetry, efficient heating and cooling systems, high-speed internet and cable readiness, carpet and vinyl flooring, and many other attractive finishes. 

More Filters

Filters

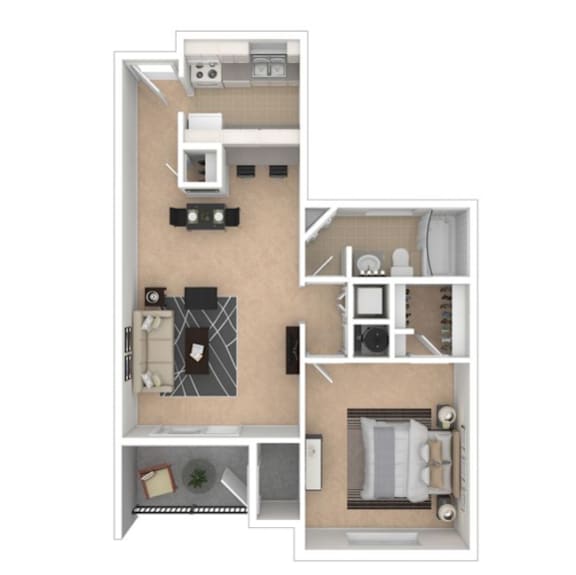
Park Terrace A1

  • 1 Bed
  • 1 Bath
  • 790 Sq. Ft.
1 Available

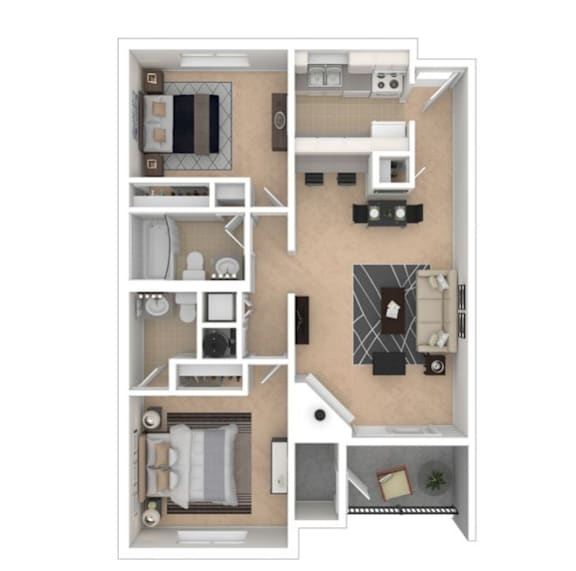
Park Terrace B1

  • 2 Bed
  • 1.5 Bath
  • 850 Sq. Ft.
1 Available

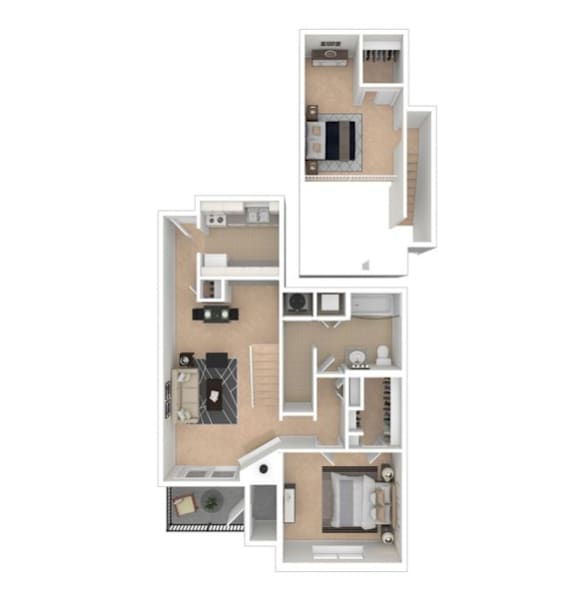
Park Terrace A2

  • 1 Bed
  • 1 Bath
  • 970 Sq. Ft.
1 Available

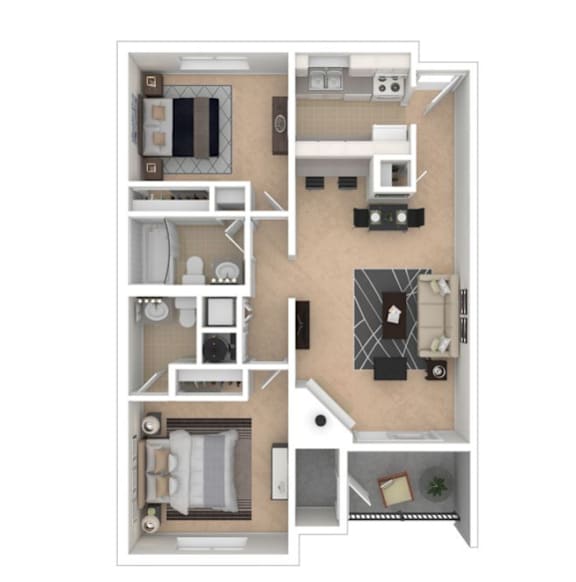
Park Terrace B2

  • 2 Bed
  • 1.5 Bath
  • 850 Sq. Ft.
2 Available
Map View